Already Have a Contractor? 7 Reasons You Still Need an Interior Designer for Your Renovation

You’ve hired a contractor, your renovation plans are moving forward, and construction is getting closer. At this point, you may be wondering: Do I really need an interior designer too?

It’s a common question.

Contractors and interior designers play very different roles during a renovation, and having both can make the process much smoother.

Your contractor focuses on how the renovation gets built. An interior designer focuses on how the finished space will function, flow, feel, and come together visually.

When the two work together, you can make important decisions before construction reaches the stage where changes become stressful or costly.

Here are seven reasons an interior designer can still be a valuable part of your renovation, even if you already have a contractor.

1. A Designer Helps You See the Entire Renovation Before Construction Begins

A renovation involves more than choosing pretty finishes.

Every decision affects another decision.

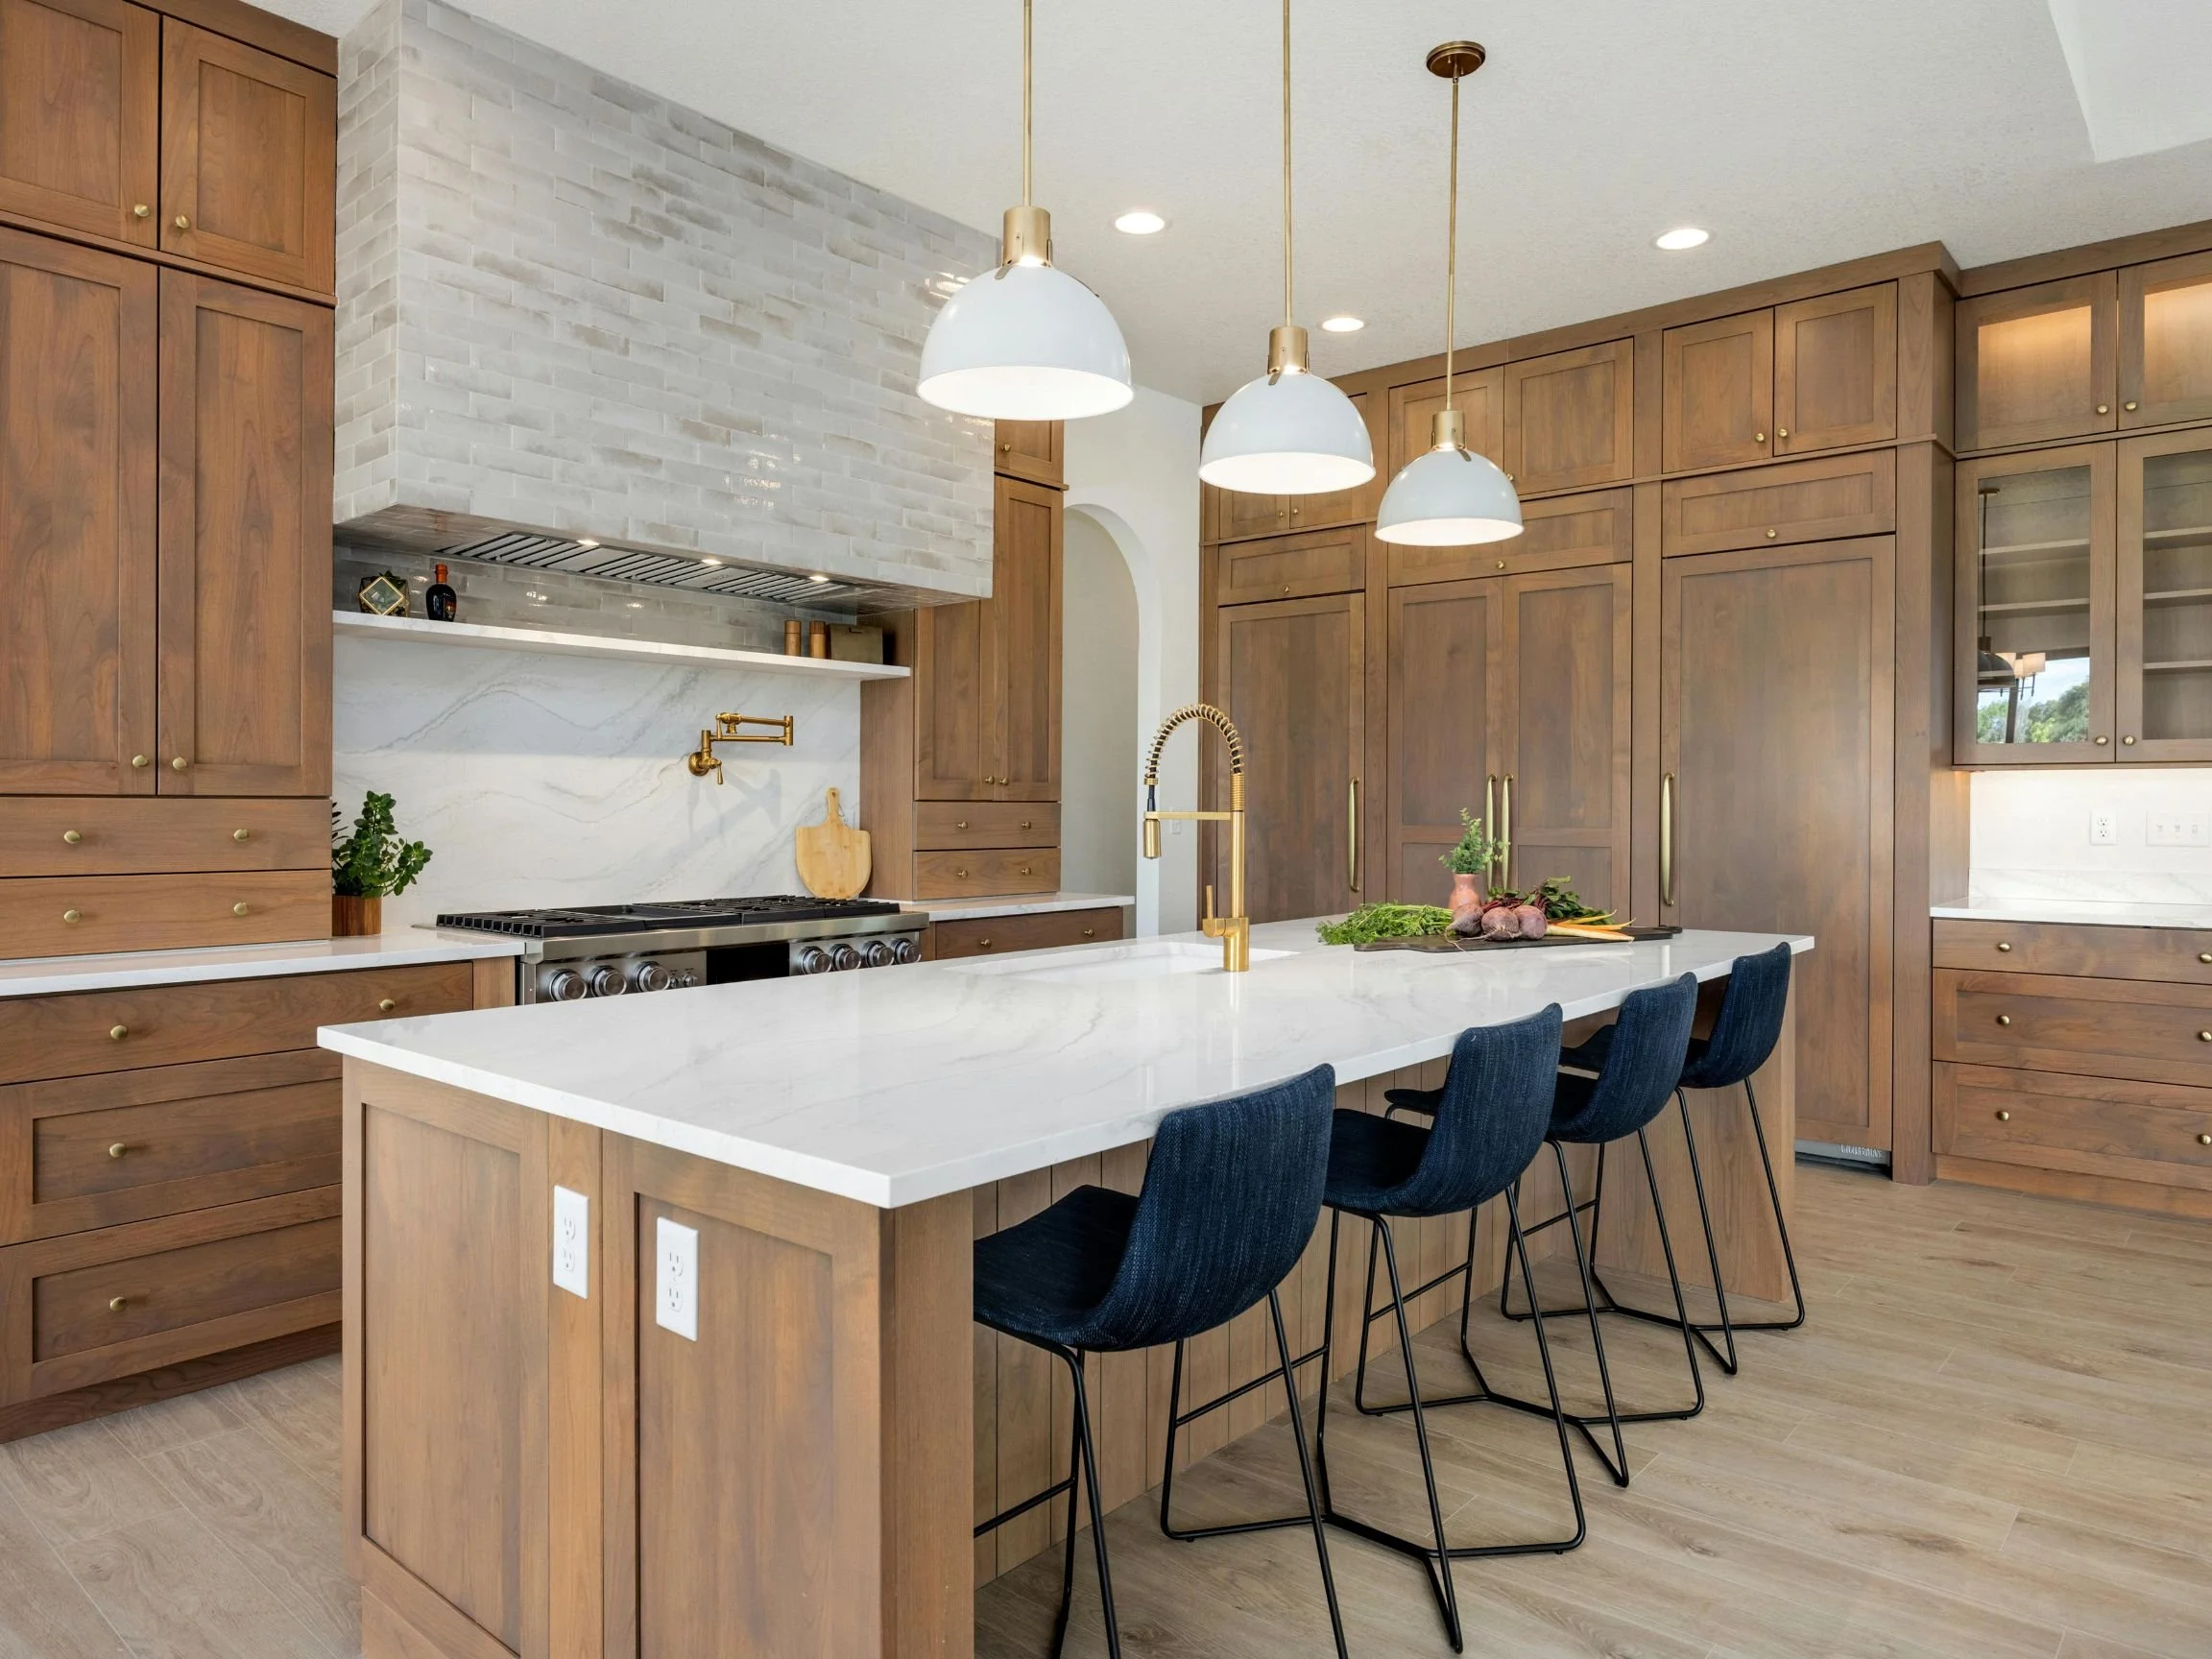
Where should the kitchen island go? Is there enough space to walk around it comfortably? Where should the lighting be positioned? Will the vanity work with the mirror and sconces? How should the flooring transition between rooms? Will your furniture fit once the renovation is complete?

An interior designer looks at the project as a whole.

Through floor plans, elevations, furniture layouts and sometimes 3D renderings, you can visualize the space before construction begins.

This allows you to consider traffic flow, cabinetry, furniture placement, storage, lighting, flooring and finishes together instead of making each decision separately.

Thinking through these details early can help avoid that frustrating moment when something has already been installed and you realize it doesn’t work the way you imagined.

floor-plan

2. Your Contractor Needs Design Decisions From You

A contractor can build your renovation, but they still need clear direction on what you want them to build.

During construction, homeowners are often asked questions such as:

Which tile are we using?

Where should the pendant lights go?

What height should the wall sconces be?

What cabinet hardware did you select?

Where should the shower niche be located?

What grout colour are you using?

What paint colour goes on the walls?

If these decisions haven’t been made in advance, the renovation can quickly become overwhelming.

An interior designer helps you make and organize these decisions before the contractor needs them.

Instead of standing on site trying to choose something quickly because the installer needs an answer that morning, you already have a plan.

That can make the renovation process much more organized and less stressful.

3. A Designer Can Help Prevent Expensive Mistakes

One of the biggest benefits of involving a designer is identifying potential problems before they become construction problems.

A layout can look perfectly fine at first glance but create issues once you consider actual measurements and clearances.

A kitchen island may be too large for the room.

A bathroom vanity may interfere with a door swing.

A sofa may block circulation through the living room.

A beautiful freestanding tub may leave very little comfortable space around it.

Even flooring transitions, electrical locations and furniture placement can affect how well a renovated space functions.

Design drawings and careful space planning help identify many of these issues before construction begins.

Making changes on paper is usually much easier than making changes after materials have been ordered or installed.

4. Your Materials Need to Work Together

Renovations usually involve dozens of individual selections:

Cabinet colour, Countertop, Backsplash, Flooring, Wall colour, Hardware, Faucets, Lighting, and Plumbing fixtures.

Each item might look beautiful by itself.

The challenge is making sure they look beautiful together.

Undertones, textures, finishes and proportions all affect the final result.

For example, a warm white cabinet may look completely different beside a cool white countertop. A tile you loved in the showroom might suddenly feel too busy once it covers an entire bathroom. Hardware that looked subtle online might appear undersized once installed on large cabinetry.

An interior designer helps create a coordinated material palette so the finished renovation feels intentional instead of looking like a collection of unrelated choices.

5. A Designer Thinks About How You Will Actually Live in the Space

A renovation shouldn't simply look better.

It should work better.

Before making design decisions, I like to understand how my clients actually use their homes.

Do you entertain frequently?

Do you need additional pantry storage?

Would drawers work better than lower cabinets?

Do you need an accessible bathroom?

Is your family constantly dropping bags and shoes near the entrance?

Do you work from home?

Will aging family members be using the space?

These questions influence everything from cabinetry and circulation to furniture placement and lighting.

Good design isn't about following every trend.

It's about creating a home that supports the people living in it.

6. A Designer Helps Translate Your Ideas for Your Contractor

You may know what you want your renovation to look like, but explaining every detail can be difficult.

That’s where design documentation can be extremely helpful.

Depending on the project, a designer may provide floor plans, furniture layouts, cabinetry elevations, kitchen and bathroom elevations, lighting locations, material selections and 3D renderings.

These drawings help translate your ideas into something your contractor and trades can understand more clearly.

Instead of relying only on verbal instructions or inspiration photos, your renovation team has a visual reference.

This can reduce confusion and help keep everyone working toward the same design direction.

Your contractor doesn’t have to guess what you mean, and you don’t have to explain the same idea repeatedly to different trades.

7. A Designer Helps You Know Where to Spend, and Where You Can Save

Renovation budgets can disappear very quickly.

The goal isn’t necessarily to select the least expensive option for everything.

It’s about knowing where your money will have the greatest impact.

Maybe better cabinetry storage is more important than an expensive decorative backsplash.

Perhaps you want to invest in statement lighting but keep the cabinet hardware simple.

You may decide to keep existing hardwood flooring and spend more on the kitchen.

Or you may want to invest in the finishes you touch and use every day while saving on decorative items that can easily be changed later.

A designer can help you look at the overall project and prioritize your spending instead of treating every purchase as an isolated decision.

Contractor + Interior Designer = A Stronger Renovation Team

Hiring an interior designer doesn’t mean replacing your contractor.

It means adding another layer of expertise to your renovation.

Your contractor brings construction knowledge, trade coordination and technical execution.

Your interior designer brings space planning, material selections, visual coordination, detailed design decisions and consideration for how the finished home will function.

When both professionals work together, your contractor has clearer direction and you have someone helping you make the many design decisions required throughout the renovation.

Already Have a Contractor? You Can Still Bring in a Designer

You don’t need to hire a designer for a full-service renovation to benefit from professional guidance.

If you already have a contractor but feel overwhelmed by layouts, finishes, fixtures, materials, or the many decisions coming your way, Designer By Your Side can support you throughout the process.

If you need professional advice before moving forward, a Design Consultation can help you work through your biggest questions, review your ideas and establish a clearer direction.

Your contractor can build the renovation.

An interior designer helps make sure you’re building a home that works beautifully for you.

Jenny Chohan Interiors
Interior Design & Decorating | Brantford, Ontario and surrounding areas

5 EASY WAYS TO DECORATE YOUR HOME


blue-sofa-and-coffee-table-decor

Have you spent countless hours shopping and almost always resulted in a room that either didn’t feel complete or was filled with things you absolutely hated within a week? These steps are so easy and will help you avoid making the same mistakes.

Today I want to share 5 easy ways to style your home! These steps will change the way to look at decorating your home and completely banish the wallet-draining process of shopping on a whim and turn it into a well-thought-out, easily executed plan. Follow these simple steps, and you too can have the well-decorated home you have always wanted. 

Determine your design style

This is huge! Think about what your style is and how you want that implemented in your home. How do you want to feel when you walk through the door every day?

Usually, the first thing is to start searching for inspirational images of whichever room you will be decorating. Save about 5 to 7 images as your inspirational images and go back and really study those images to pinpoint what speaks to me and any traits the images have in common. There will almost always be at least one commonality between them. If there are multiple commonalities try to narrow it down to the two that speak to you the most.

Is it color or maybe mixed metals? Funky light fixtures or maybe lots of gold accents. Are they light and bright or maybe they are bold and full of pattern? Once you have these things pinpointed take your worksheet and write them down in the commonalities section of your notebook.

Once you have the commonalities listed in the first section move to the second section and think about what three words you would use if you had to describe your style but keep in mind whatever you write down here will need to carry over to the rest of your home. You can mix styles but you want your home to feel cohesive. In order to do that you will want to carry the same styles and colors throughout your home.

Clear The Space


Now that the style and colors are determined, I like to clear the entire space. You can use this time to rid the space of all clutter and also get rid of anything that doesn’t match your design style. That does not mean every single thing should go, keep anything you could still use in the space, you may need to change it up a bit for it to work. For example, when we decided to redo our master bedroom I knew that I could keep our current night stands and dresser since I would be lightening the walls and purchasing a much lighter bed. If at some point I decide that will no longer work I could always change them up with a little bit of paint and new hardware. Do you have items you could use in your new space? Write those down in the things I already own section along with any changes in the changes to be made section.

Create a Base

Once you know the pieces you have to work with you can figure out what you still need in order to make the vision come to life. Try to be as thorough as possible, if all of your current furniture pieces are traditional then they obviously won’t work if you’re going for a transitional style look and vice versa. Start with the big pieces and work your way down. Try your best to keep the walls and all large furniture pieces neutral.

Mix patterns and textures

Choosing the right accessories can be a daunting task and I understand why some people get frustrated and just don’t bother decorating at all. The thing is this is where you are supposed to have fun, where the entire space comes together. So to make things easier for you I am going to break down the design essentials that every room needs to look its best. Layering in different textures throughout the space will create dimension in an otherwise bland space. This is how designers are able to make even a monochromatic room look amazing! Think chunky blankets, baskets, textured pillows or vases. Varying throw pillow patterns is the easiest way to have fun in a space. Practice mixing pillow pattern combos and play with it until you get a combination that you love. Adding in natural wood tones in the form of accessories and or a coffee table is a great way to warm up a space and is an absolute must. Mixing finishes such as brass, nickel, and bronze instantly gives your home a layered look. In most cases picking two and weaving them into different areas of the space is best.

Layered lighting

This is surefire way to make any space feel inviting and cozy. Most homes come standard with an overhead light and adding recessed lighting and multiple lamps or other lighting options is key. It instantly gives your home that lived in look.

Greenery

Whether you are great with plants or have the dreaded black thumb you should never skip adding greenery to a space. It doesn’t matter if it is faux or real just make sure it blends well with the design. Adding some succulents or cool faux fiddle leaf fig trees are great ways to up your greenery game.

Execution

Think of this step as putting the icing on a cake, the furniture is the cake and the accessories are the icing. Yes, the cake is good by itself and yes you would still enjoy it without the icing but when you add icing it turns into a wonderful dessert you would be happy to serve your friend. Once you’ve finished the space, grab a cup of tea and sit back and admire your home. Or if you are still feeling overwhelmed with decorating your home, we can help. Schedule a discovery call to discuss your next project or email us jenny@jennychohaninteriors.com

GET YOUR COMPLIMENTARY E-BOOK

How to make a living room cozy with a neutral colour palette

The main secret to creating beautiful, cozy interior spaces is styling with natural textures and colors. A neutral living room idea offers versatility in style, depending on how you furnish the space it can be elegant and modern or traditional and country..  Here are some tips to give you some inspiration.

Decorating with floating shelves

Floating shelves are a timeless trend that elevates your focal point in the living room or above your kitchen cabinets. These are great ways to add storage to your home and great space to let you add a custom touch to your home.

Add wood tones

Using wood tones in a neutral living room breaks up the beige monotonous look and also warms up to space. Instead of matching wood pieces keep contrast, particularly when it comes to textures and finishes, in mind. Do not be afraid to combine both cool and warm tones of wood in a space. 

Add depth with rugs, textiles a natural materials

Bringing darker Hues like brown or soft can pillows and accessories or are a lighter color scheme which gives the space depth and create nice contrast that's not harsh and feels inviting. Colors you love, there are no limitations when you're working well in a neutral space.

 Introduce Greenery

Bring outdoors into your space. It's believed that humans have an innate need for furniture. Whether you go for a large, tropical-style centerpiece or more subtle collections of succulents, plants provide instant gratification to any room.

Lastly don't forget the finishing touches that are added to bring your style and personality. Use items that you love and that reflect your family. Ready to give your living room a fresh new look? We can help you virtually! Email us at jenny@jennychohaninteriors.com

Why should you outsource and hire a virtual interior design assistant for your design projects

Are you an Interior Design Professional who is overwhelmed with managing design projects? You've got an eye for creating beautiful designs but don't have enough time in a day and need an extra hand to take some work off your plate.


At Jenny Chohan Interiors we offer business Drafting and rendering services to designers who are looking to outsource this portion of the services. we specialize in drafting and rendering services and use Chief Architect software and can also create photorealistic renderings.

Living room rendering

Benefits of hiring a virtual interior design assistant:

You can hire us on a Project basis which means you don't need to worry about overhead costs, such as insurance, office space, maintenance costs, and additional taxes.

Moreover, you don't need to purchase office equipment computers or projects design software programs.

Another benefit is that you don't have to commit to learning new software and actually focus on marketing or not working with industry partners.

We offer the following Virtual design assistance services:

  • 2D / 3D floor plans.

  • Elevations and renderings for kitchen and baths.

  • Photorealistic rendering for living room, home office, bedrooms, and basements.

    Here's a link to our website gallery to see some of our work

jennychohaninteriors.com/gallery

Kitchenette Floor Plan

Thinking of Outsourcing drafting & rendering services how we can work together and the details we need from you to begin with:

Details required for floor plan and elevations:

  • Sketch or floor plan with measurements.

  • Pictures of the spaces.

  • Link to appliances and/or furnishings.

Details required for 3D rendering services:

  • Floor plan or Sketch with measurements and inspirational images for the project mood board with furnishings(optional)

  • List and images of furniture, art, Décor, Etc. with links to exact pieces.

  • If you have a window view, what would you prefer; No view, trees, City View.


    Interested in working with us? Email me at Jenny@jennychohaninteriors.com to receive a welcome package with info and pricing. You can also schedule a Discovery call by clicking the link below

    jennychohaninteriors.com/for-designers